Location
Kish Island, Iran
client
Kish Free Zone Organization
Status
Design completed
design date
2022
site area
40,000 m²
floor area
60,000 m²

Kish Family Entertainment Center . Kish Island, Iran

Project overview

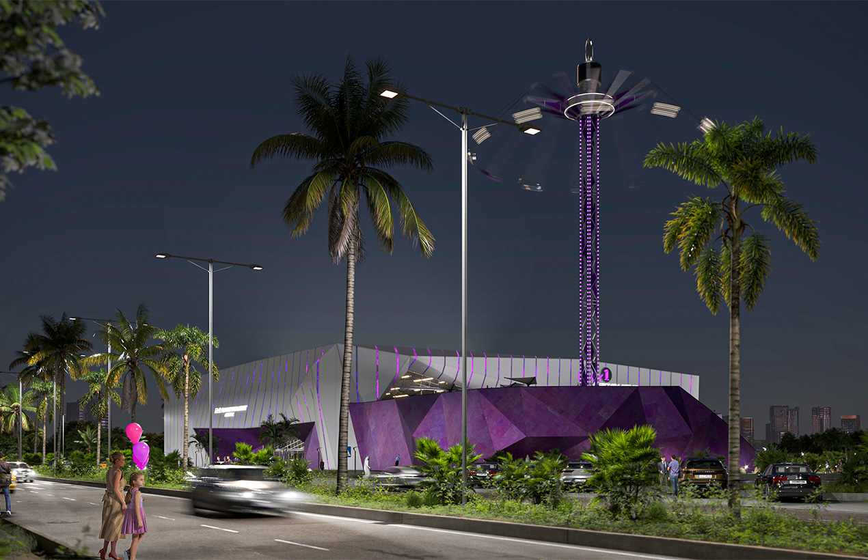
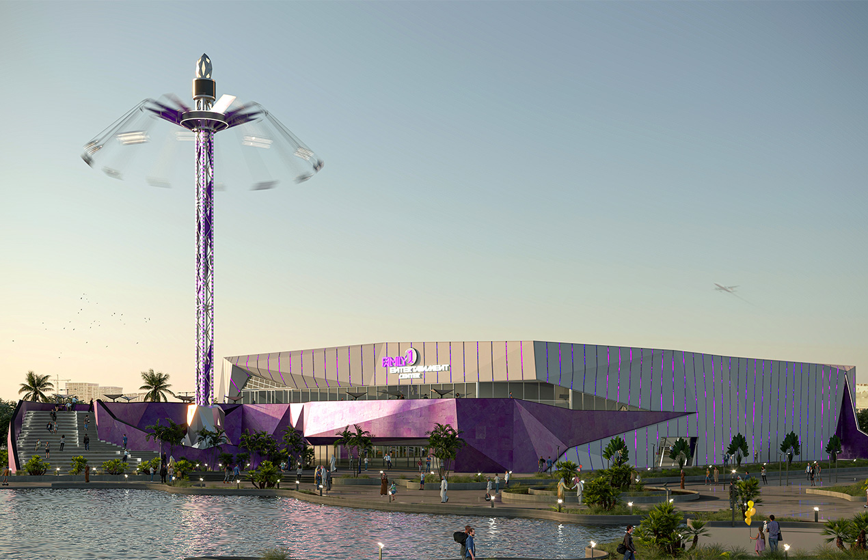
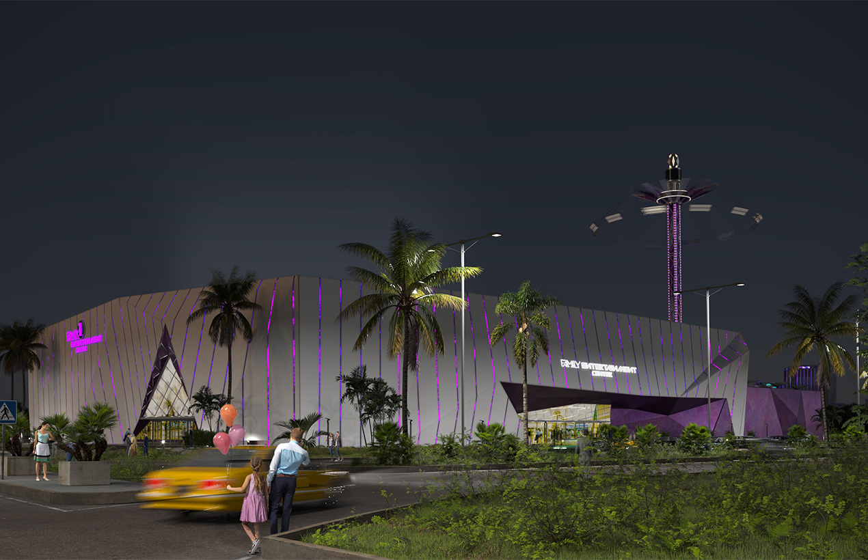
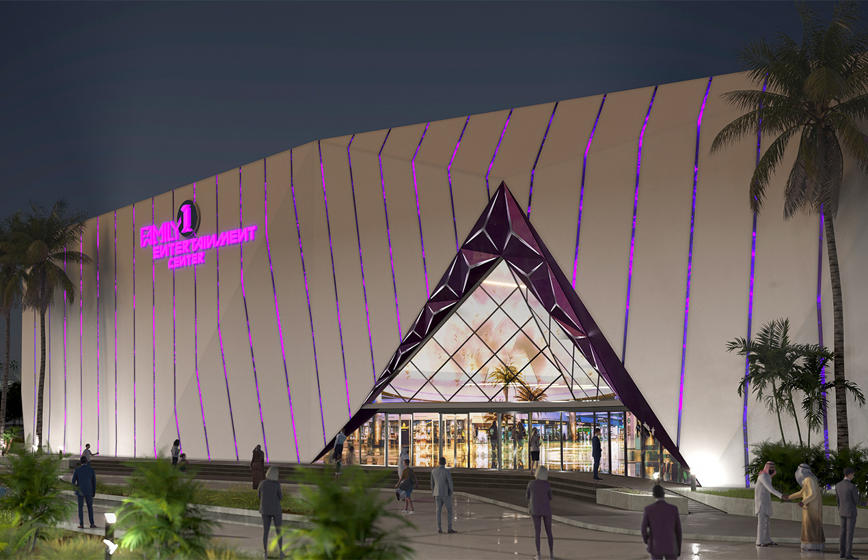
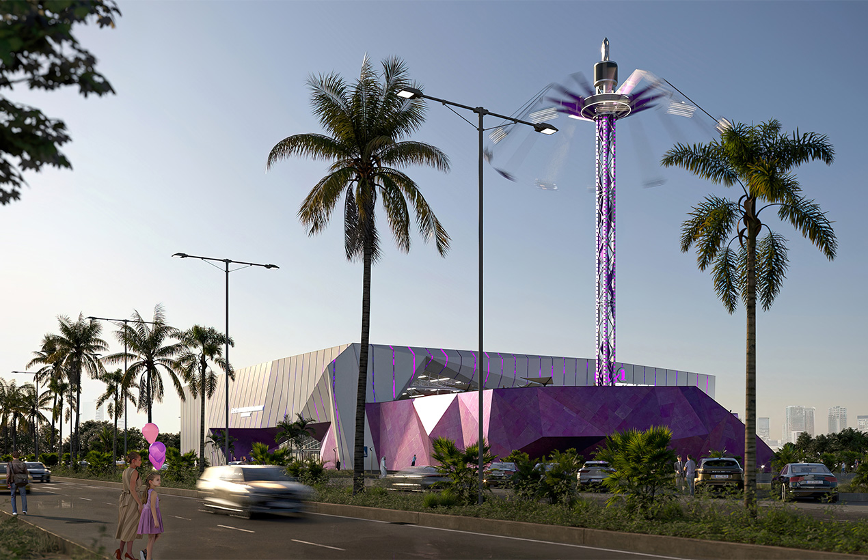
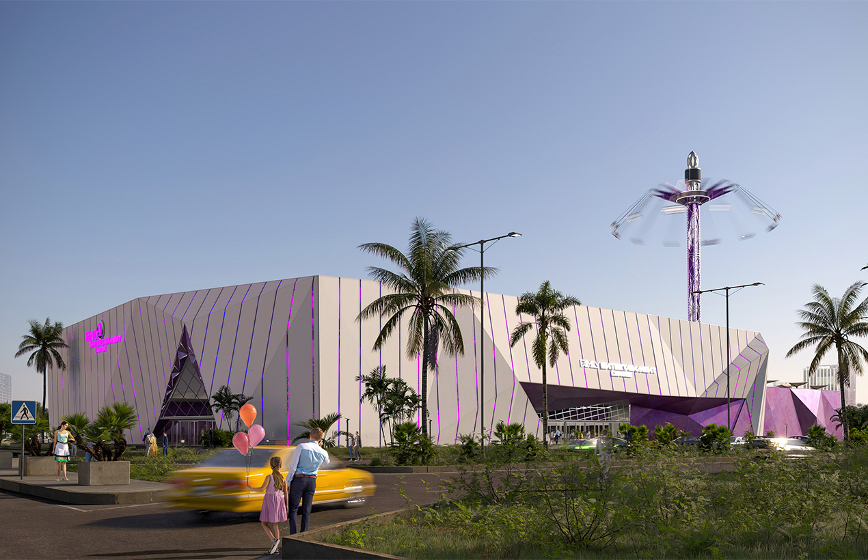
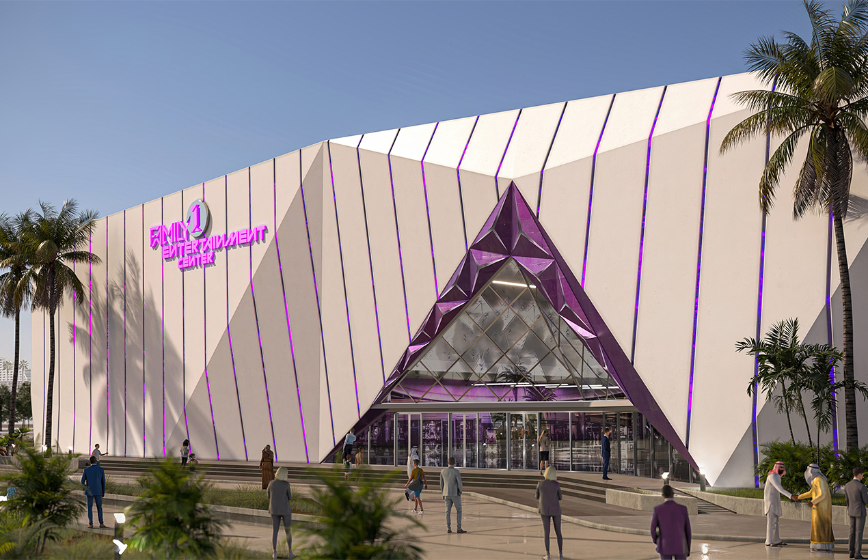
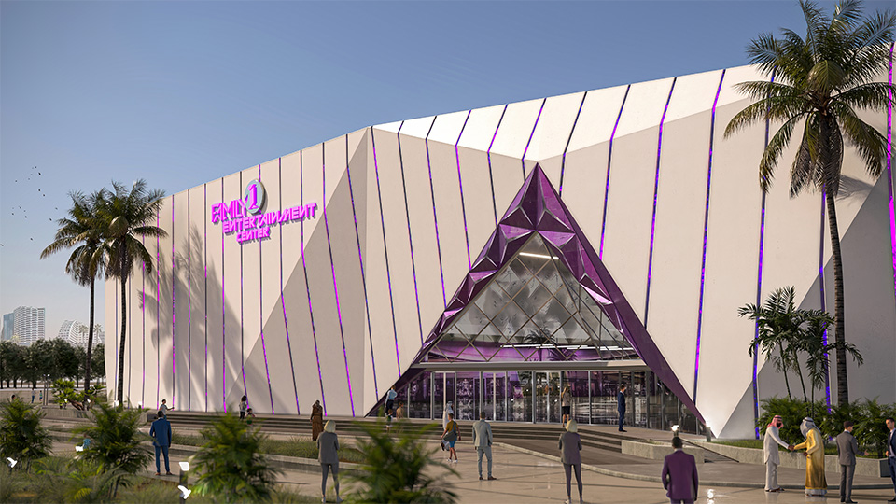
ONDO designed the Kish Family Entertainment Center around the image of a diamond. The project combines themed architecture and entertainment experiences, using faceted forms and changing light to establish a recognizable identity on Kish Island.

Project details

Location: Kish Island, Iran

Client: Kish Free Zone Organization

Status: Design completed

Design date / year: 2022

Site area: 40,000 m²

Floor area: 60,000 m²

From gemstone to architecture

Angular geometry, reflective surfaces and layered light express the many faces of a diamond. The exterior is conceived to create depth and visual movement, drawing visitors toward the building. Inside, the same idea becomes a framework for distinct attractions and experiences.

Family entertainment and immersion

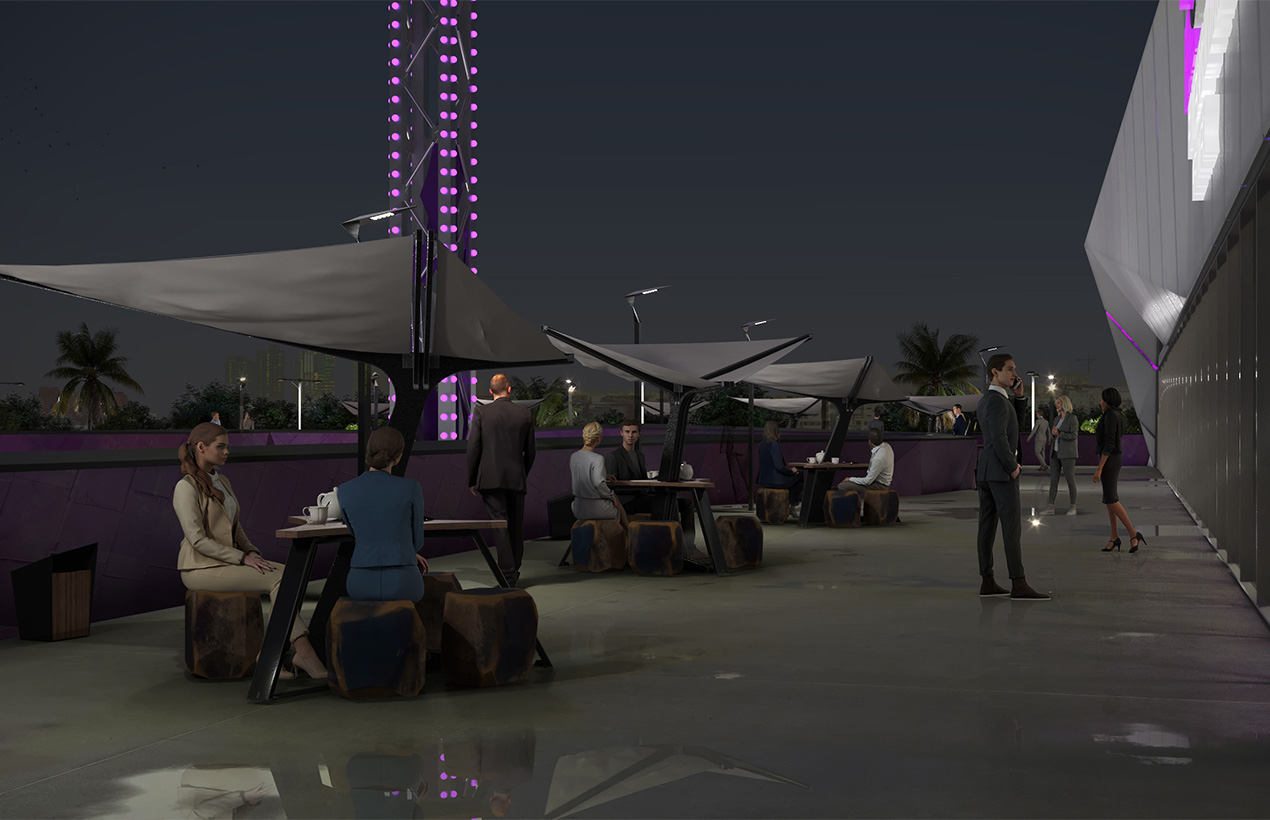
The design brings together virtual environments, games and places for families and friends to spend time together. Materials, lighting and the integration of entertainment systems are considered as parts of one spatial experience. The design was developed in 2022 for the Kish Free Zone Organization, with a 40,000-square-metre site and a proposed floor area of 60,000 square metres.

Project credits

Managing Director: Mohsen Saraji

Concept and design team: Mohammad Hassan Daneshvar, Sara Salamat, Javad Saberi

Website and media support: Zahra Mohammadpour, Faezeh Abadi

Art review: Metanat Mohebbi

Related services and projects

Explore ONDO's family entertainment center design and themed entertainment design approach. Related work includes Farabazi Indoor Theme Park. Discuss a project with the studio.

Next Project