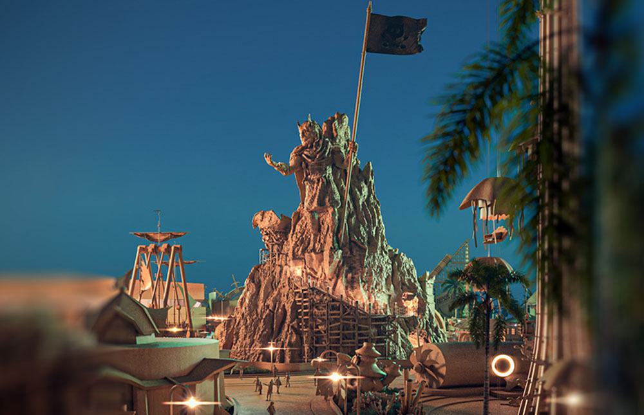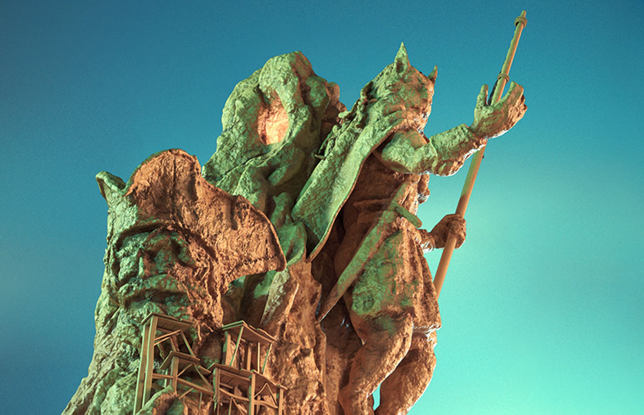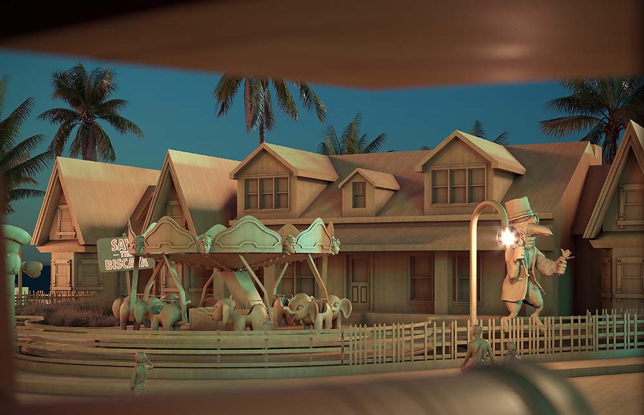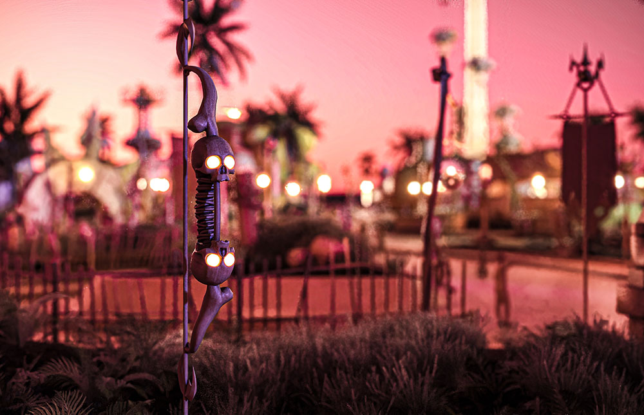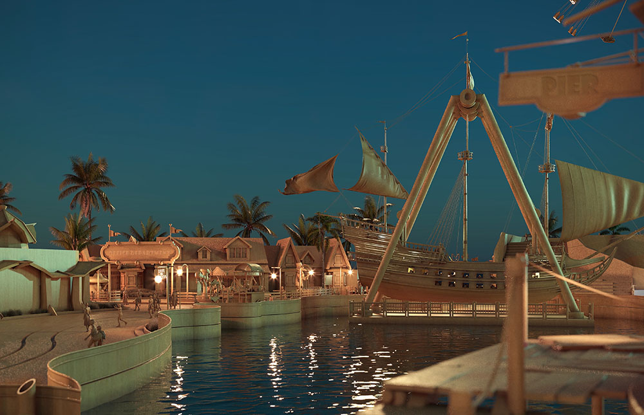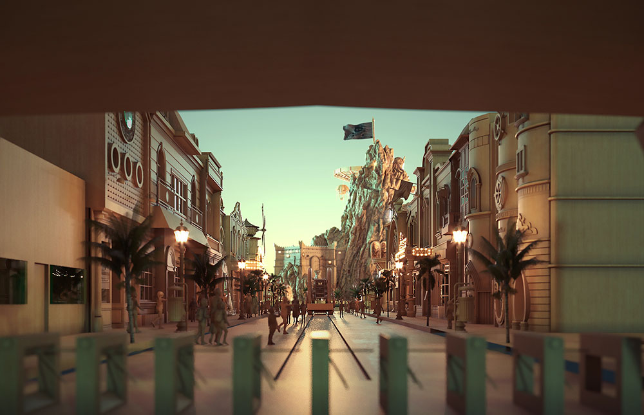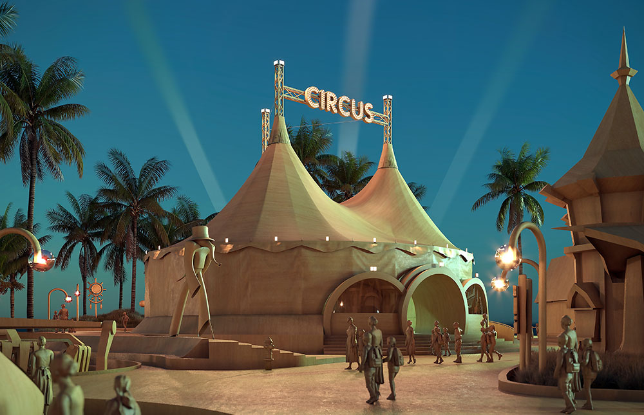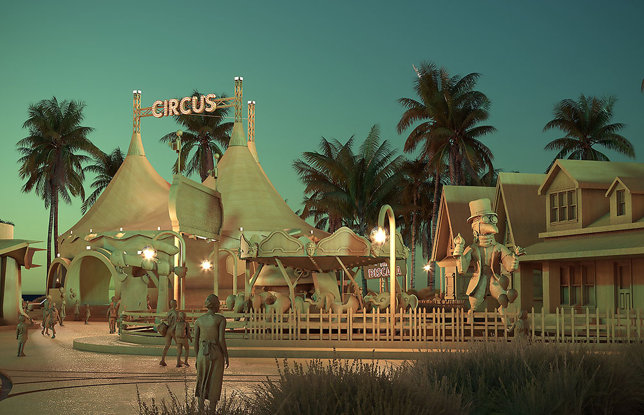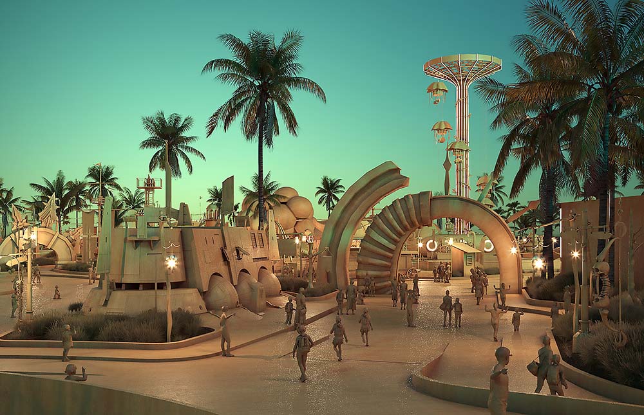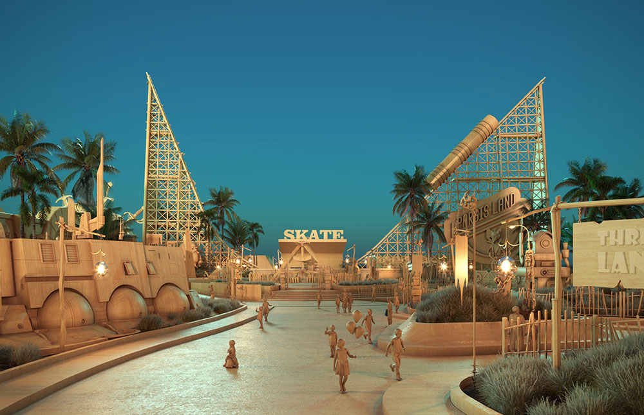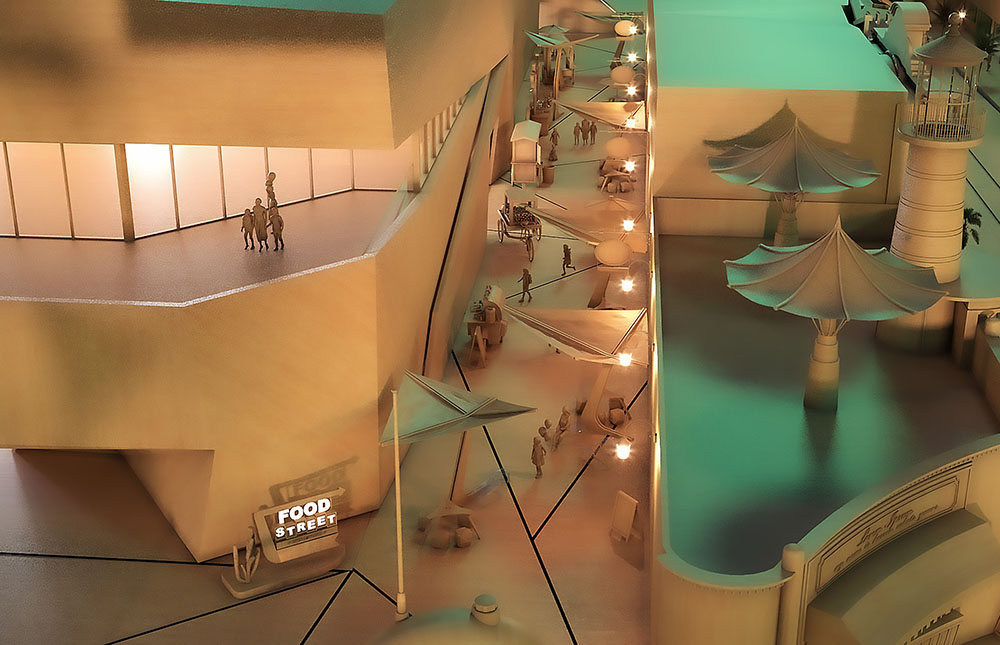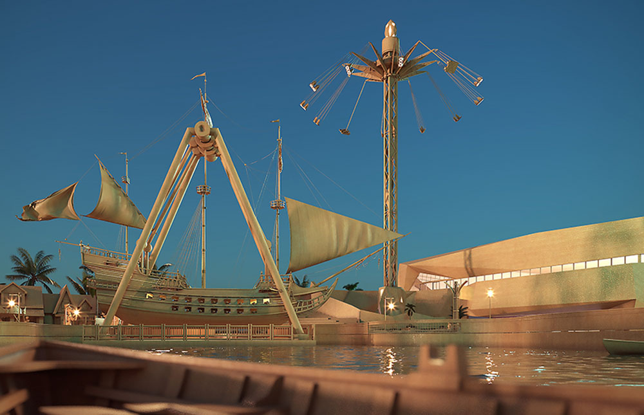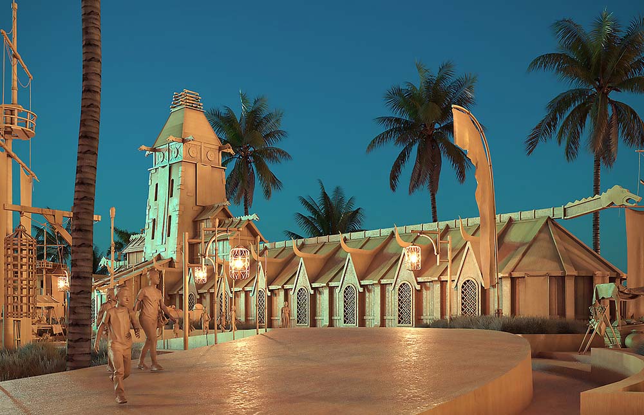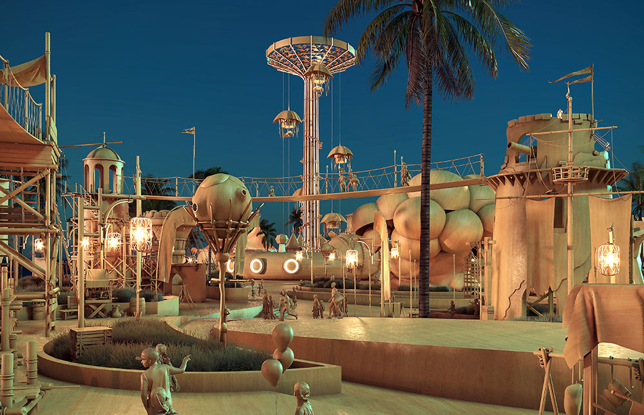
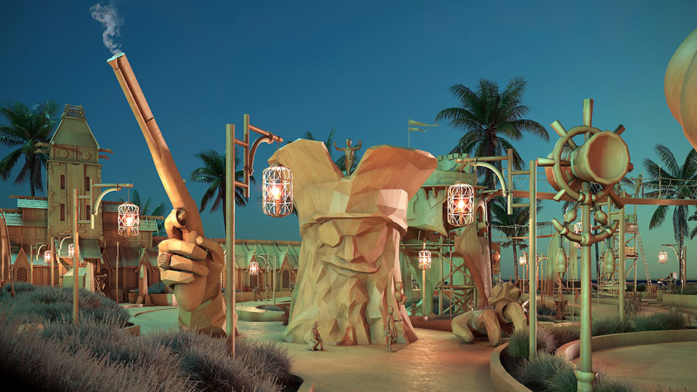
The Kish Resort and Theme Park project began in 2019 in response to a brief from Kish Parsis Zarmehar Co. The proposal occupies a 40,000-square-metre site and provides 60,000 square metres of proposed floor area. It combines a resort, themed attractions and indoor entertainment, with a pirate story world shaped by the identity of its island setting.
Location: Kish Island, Iran
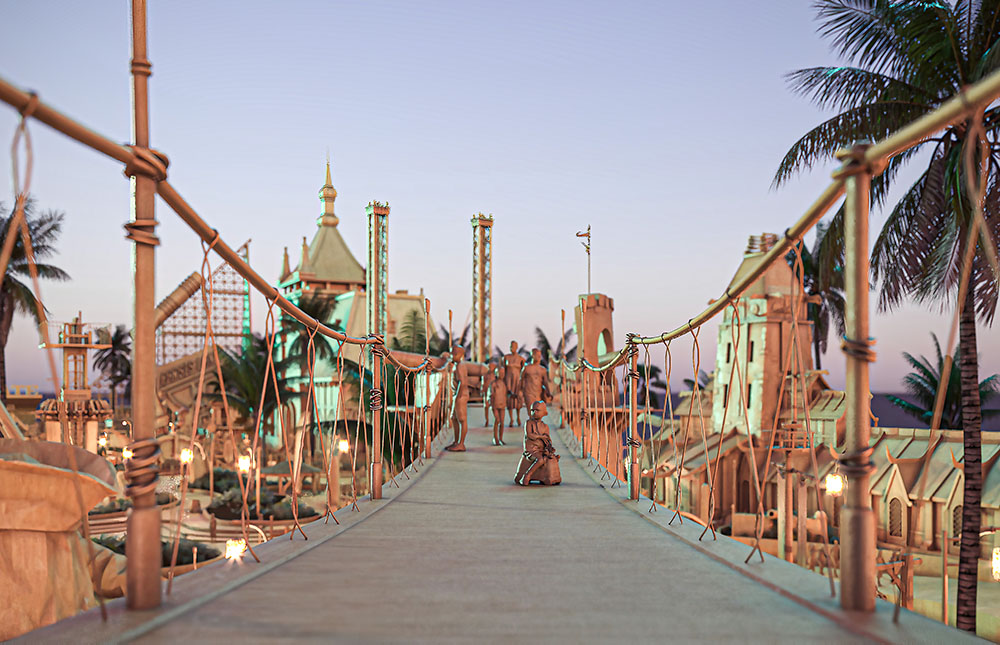
Client: Kish Parsis Zarmehar Co.
Status: Design completed
Design date / year: 1403 SH (2024-2025)
Site area: 40,000 m²
Floor area: 60,000 m²
Developed within SARAAJ, the project used an interdisciplinary process involving writers, art directors, architects, theater practitioners and client representatives. Their work connected characters, settings and narrative ideas with the architectural and operational demands of an entertainment destination.
Two complementary storylines were developed for different age groups. One follows a narrator through the resort and attractions, including a castle, food street and rides. A parallel children's story introduces characters and adventures suited to younger visitors. Character design and spatial sketches informed one another throughout development.
The design considers tourism, leisure and family experiences together. The proposal brings these uses together through a coordinated story world, connecting accommodation, food, play and themed environments within one destination.
Art director: Mohsen Saraji
Concept and design team: Sara Salamat, Alireza Bakhshi, Javad Saberi, Mohammad Hassan Daneshvar
Website and media support: Zahra Mohammadpour
Explore ONDO's theme park design and themed entertainment design approach. Related work includes Farabazi Indoor Theme Park. Discuss a project with the studio.