Location
Neishabur, Iran
client
Neishabur Faculty of Medical Sciences
Status
Design completed
design date
1399 SH (2020-2021)
site area
4,000 m²
floor area
2,200 m²

Neishabur Medical University Theater & Dining Hall . Neishabur, Iran
Project overview

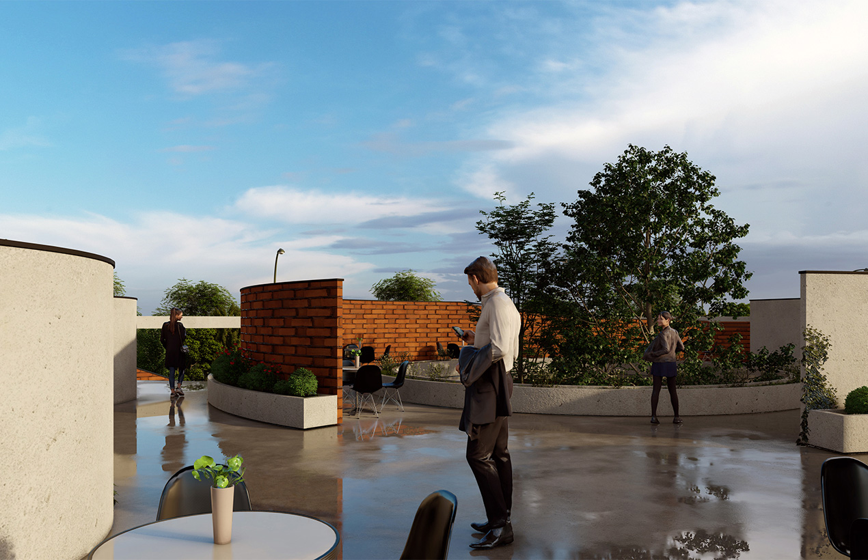
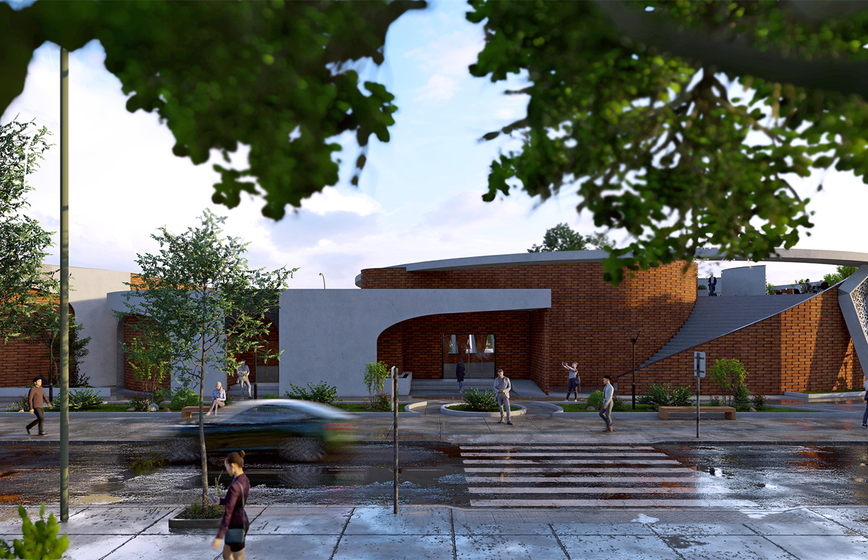
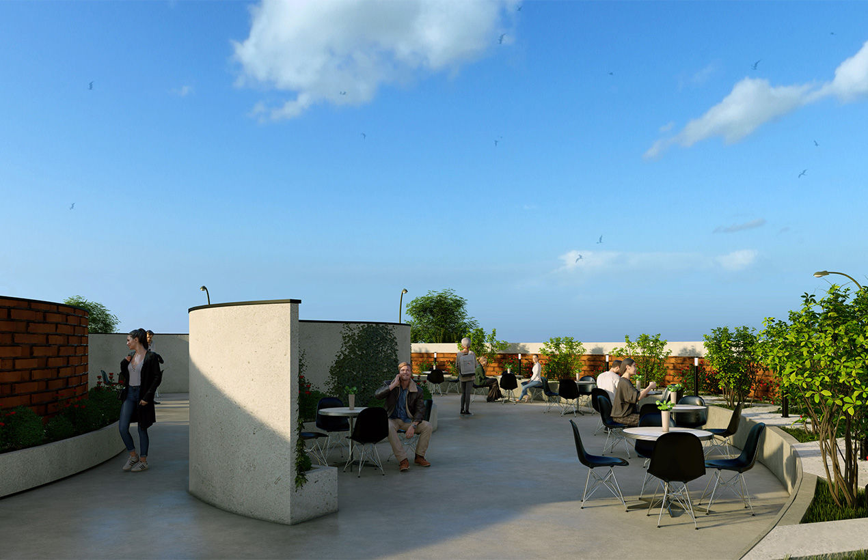
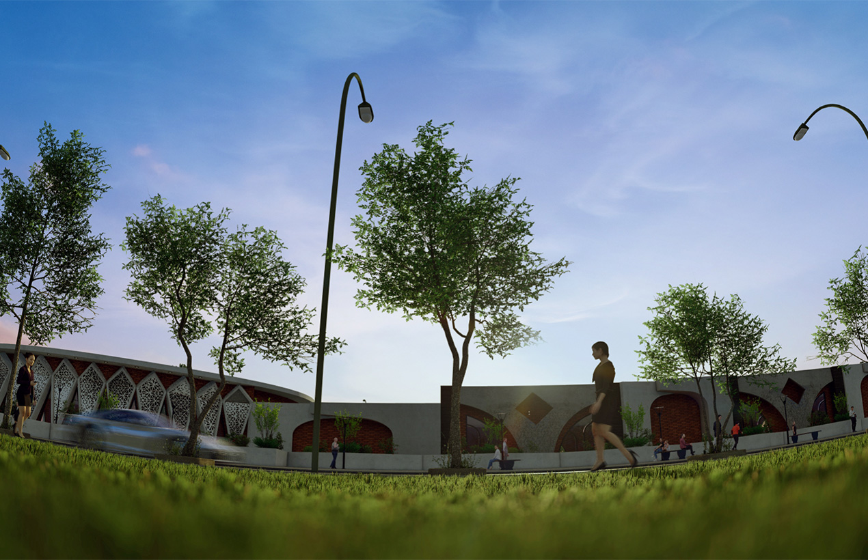
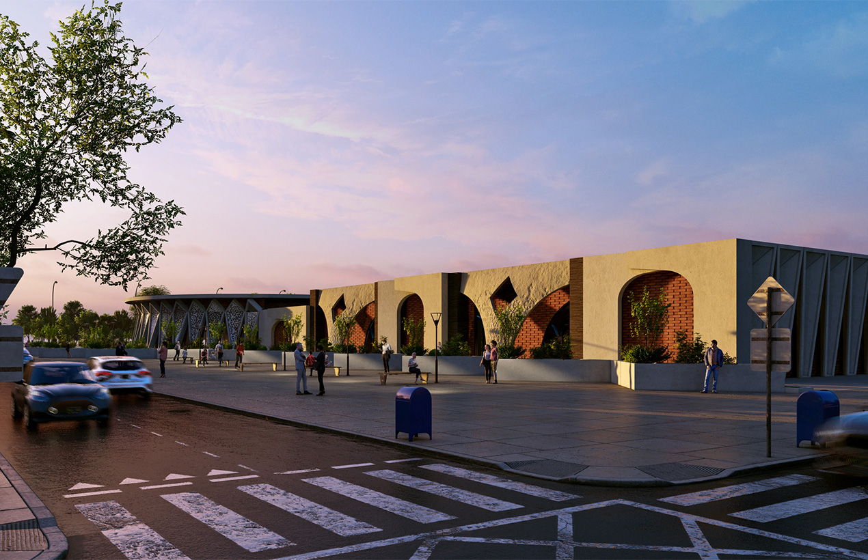
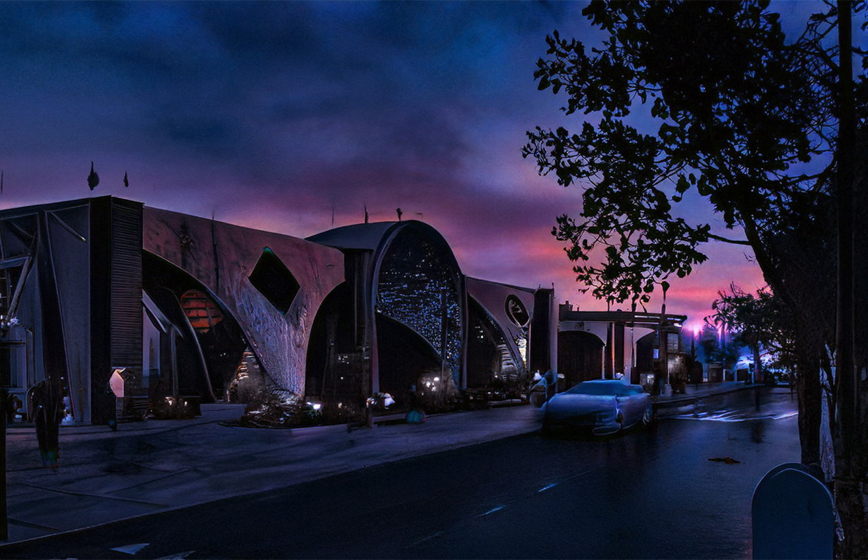
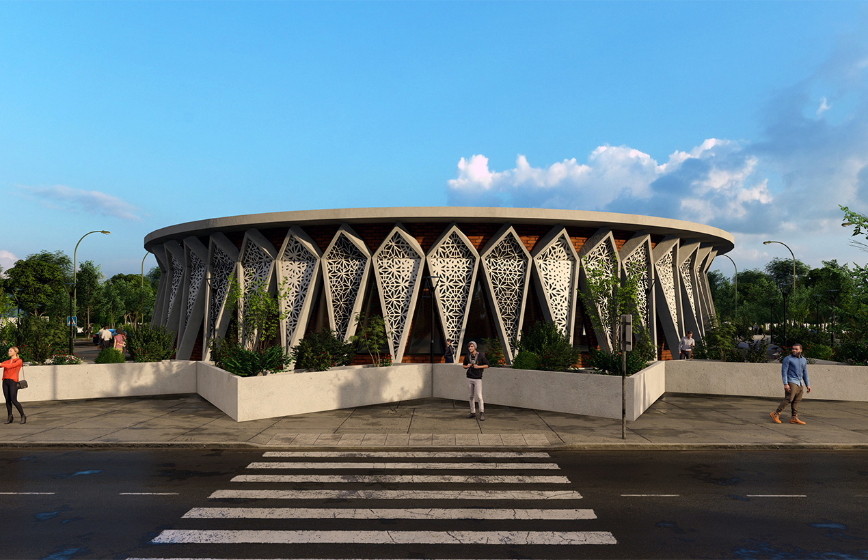
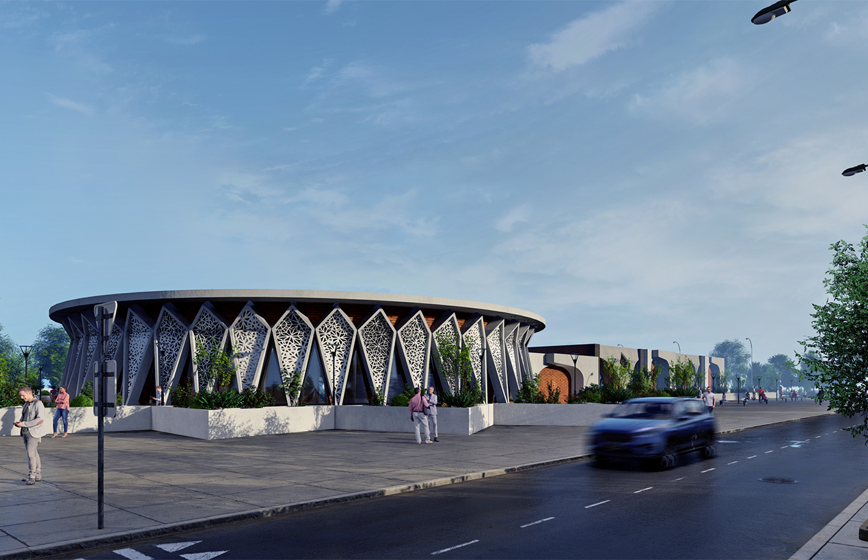
ONDO's theater and dining hall design for Neishabur Medical University explores time as an architectural experience. The project draws on Khayyam's ideas and the relationship between people, perception and a changing environment.

Project details

Location: Neishabur, Iran

Client: Neishabur Faculty of Medical Sciences

Status: Design completed

Design date / year: 1399 SH (2020-2021)

Site area: 4,000 m²

Floor area: 2,200 m²

Time, geometry and flexibility

The concept begins with the geometry, tilework and calligraphic qualities associated with Khayyam's tomb. It also considers the architectural context of the nearby Attar tomb and the work of Hooshang Seyhon. These references inform a contemporary design language concerned with continuity, change and the way a place acquires meaning through use.

A shared university setting

The theater and dining functions are considered together as places for gathering and social exchange. Flexibility is central to the relationship between the building and its users. The original project account records a design with a 2,200-square-metre floor area on a 4,000-square-metre site, with a stated total capacity of 970 people, developed in July 2020.

Project credits

Managing Director: Mohsen Saraji

Concept and design team: Mohammad Hassan Daneshvar, Sara Salamat

Post-production: Javad Saberi

Website and media support: Zahra Mohammadpour, Faezeh Abadi

Art review: Metanat Mohebbi

Related services and projects

Explore ONDO's creative architecture approach. Related work includes Art Center, Torghabeh. Discuss a project with the studio.

Next Project