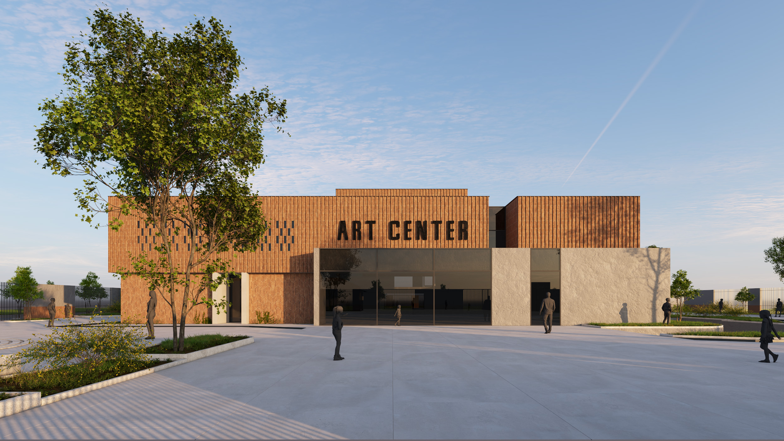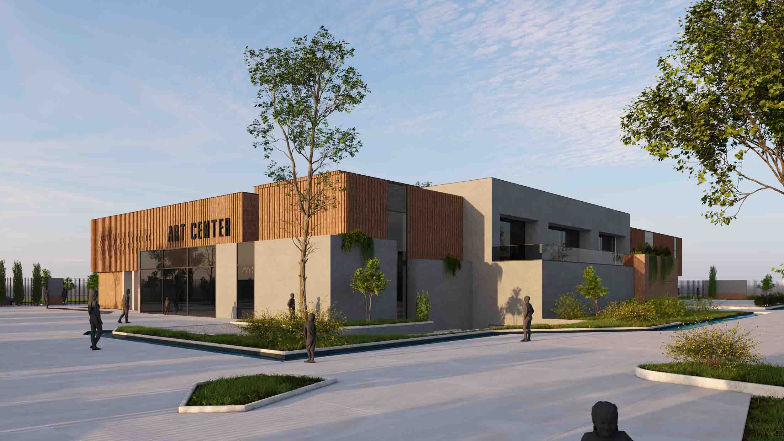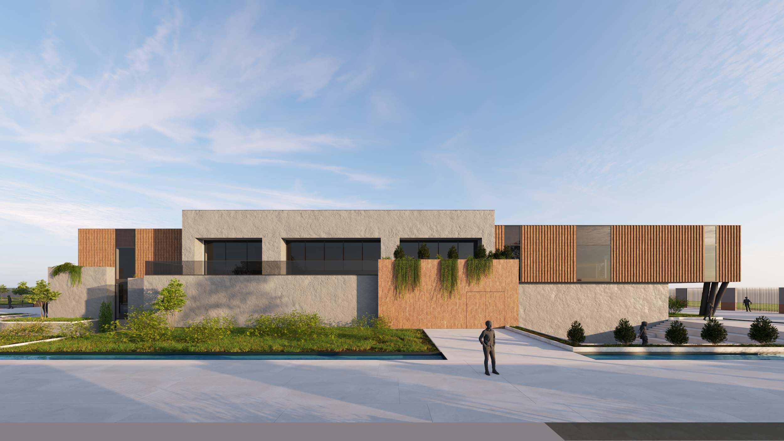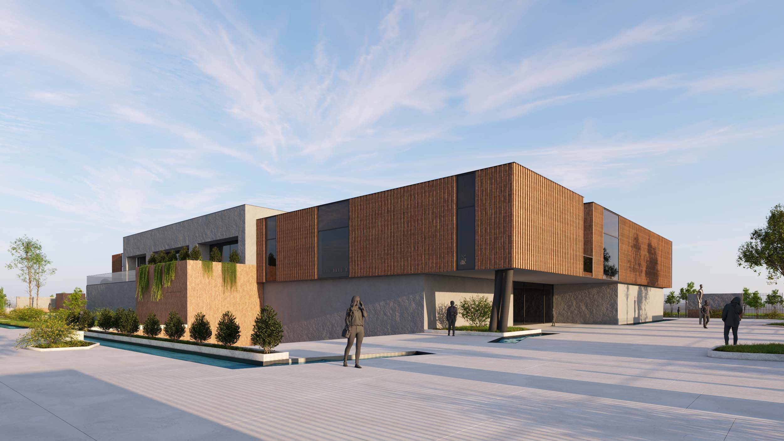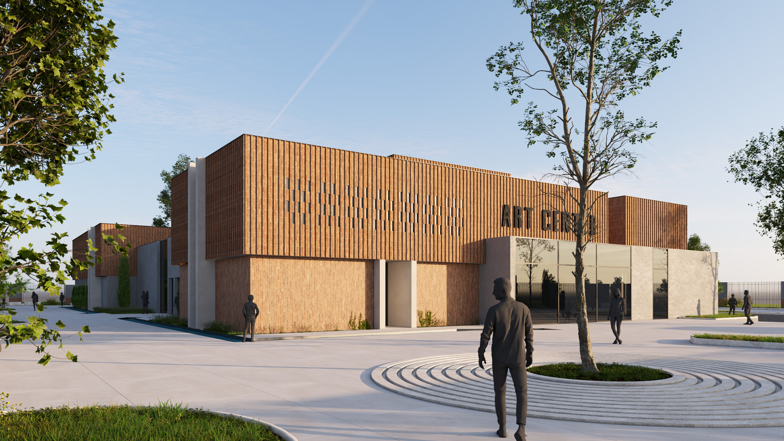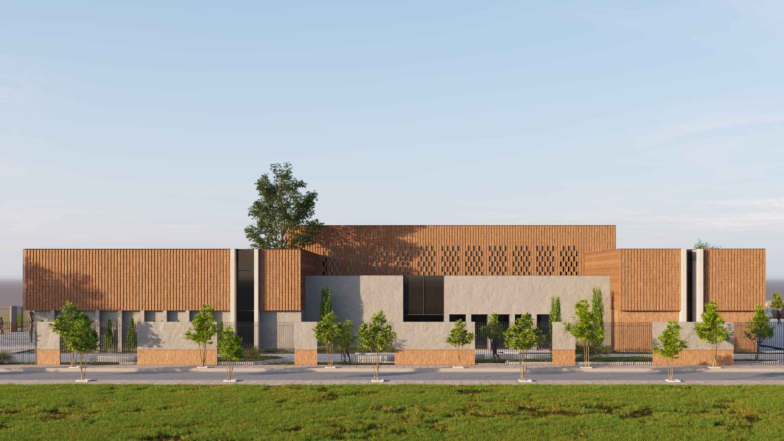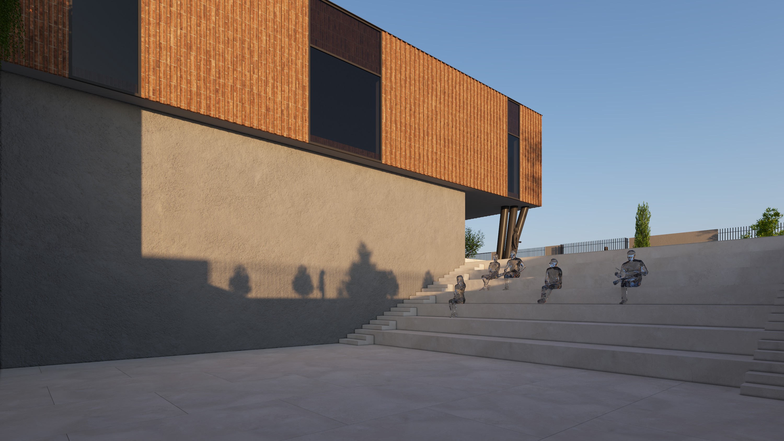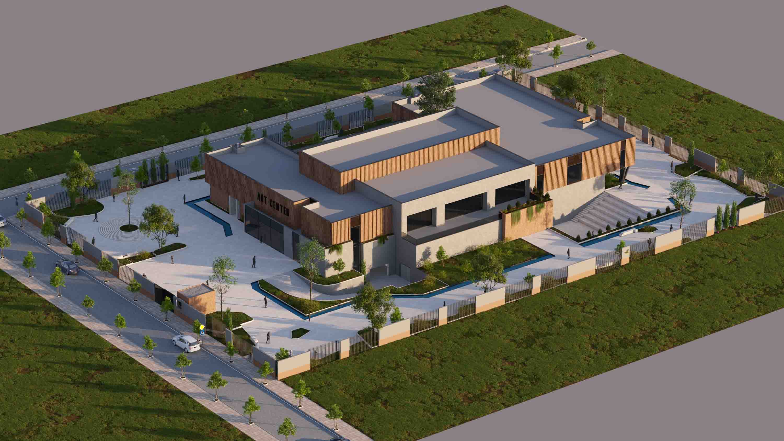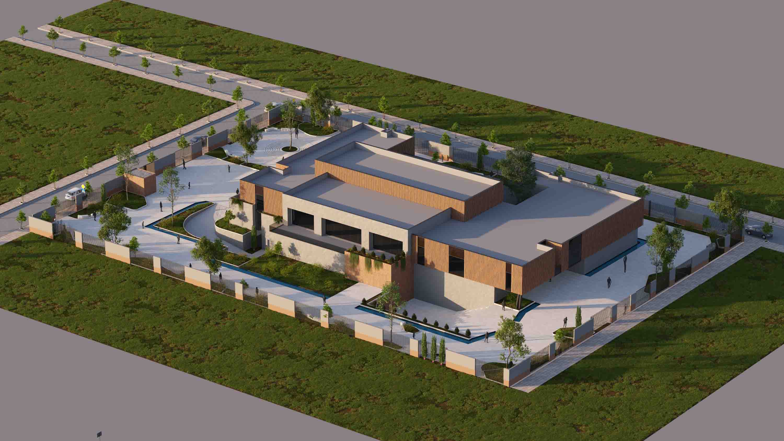
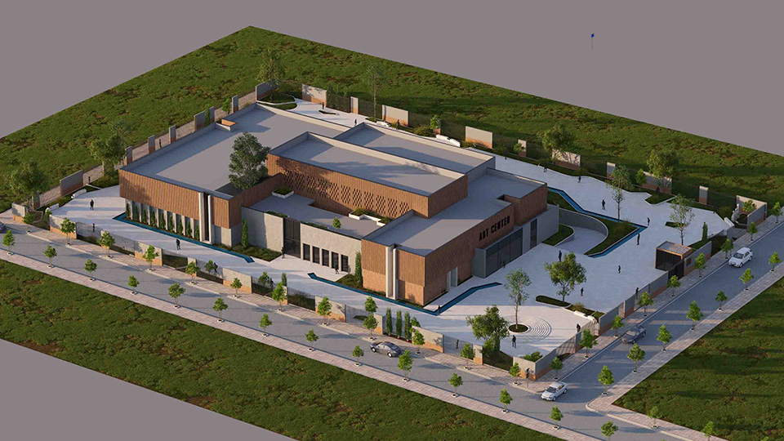
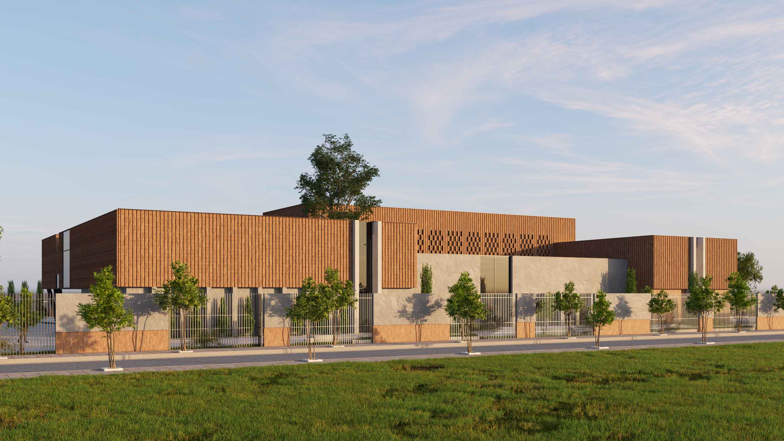
ONDO's Art Center design for SARAAJ explores architecture as a setting for artistic production, dialogue and shared cultural life. Recorded in 2025, the project is located in Zaferanye, Torghabeh, in Khorasan.
Location: Zaferaniyeh, Torghabeh, Razavi Khorasan, Iran
Client: SARAAJ
Status: Design completed
Design date / year: 1404 SH (2025-2026)
Site area: 5,000 m²
Floor area: 3,600 m²
The central gallery acts as the organizing heart of the complex. A black box theater, co-working areas, archives and complementary artistic spaces gather around it. Their arrangement encourages movement between creating, presenting and experiencing art, supporting both individual work and collective exchange.
Geometric forms establish order and balance at the center, while the surrounding landscape introduces more organic lines and patterns. Water provides a metaphor for continuity, movement and change. Open and enclosed spaces create different conditions for exploration, interaction and reflection. The radial layout connects these experiences as visitors move through the complex.
Managing Director: Mohsen Saraji
Concept and design team: Mohammad Hassan Daneshvar, Amir Karimi, Melika Mastoor
Explore ONDO's creative architecture approach. Related work includes Neishabur Medical University Theater & Dining Hall. Discuss a project with the studio.